Tulip Hill, Bethesda MD Real Estate: The Modern Neighborhood Nobody Designed
What is Tulip Hill in Bethesda, MD?
Tulip Hill is a subdivision of roughly 100 houses in Bethesda MD 20816, between Goldsboro Road and MacArthur Boulevard, a short walk from Glen Echo Park and the C&O Canal. It was platted between 1950 and 1961 and is known for its mid-century modern housing stock and unusually large lots.
Hollin Hills has Charles Goodman. Carderock Springs has Edmund Bennett and the firm of Keyes, Lethbridge & Condon. New Mark Commons has Bennett again. Every mid-century modern neighborhood in this region seems to come with an architect's name attached to it.
Tulip Hill has none.
No architect of record. What Tulip Hill had instead was a man who bought the land, subdivided it himself, and put up the houses two at a time — advertising in The Evening Star under the words he chose for himself: Owner-Builder.
That is the whole explanation for how this neighborhood looks. Nobody drew a master plan for it. It was built out in small batches by someone selling finished ramblers to whoever came up Massachusetts Avenue on a Saturday, and it accumulated into something that reads as a modernist enclave from the car and refuses to resolve into a single design idea when you look closely. Which is also exactly why nothing here is protected.
This is a guide to what that means: where Tulip Hill actually is (it is not where most people place it), who assembled the land and who built on it, what the 1953 plat says about how it was meant to be used, and what the absence of an architect and a designation does to the pricing on both sides of a sale.
Where It Actually Is
Most people put Tulip Hill somewhere off River Road. It isn't.
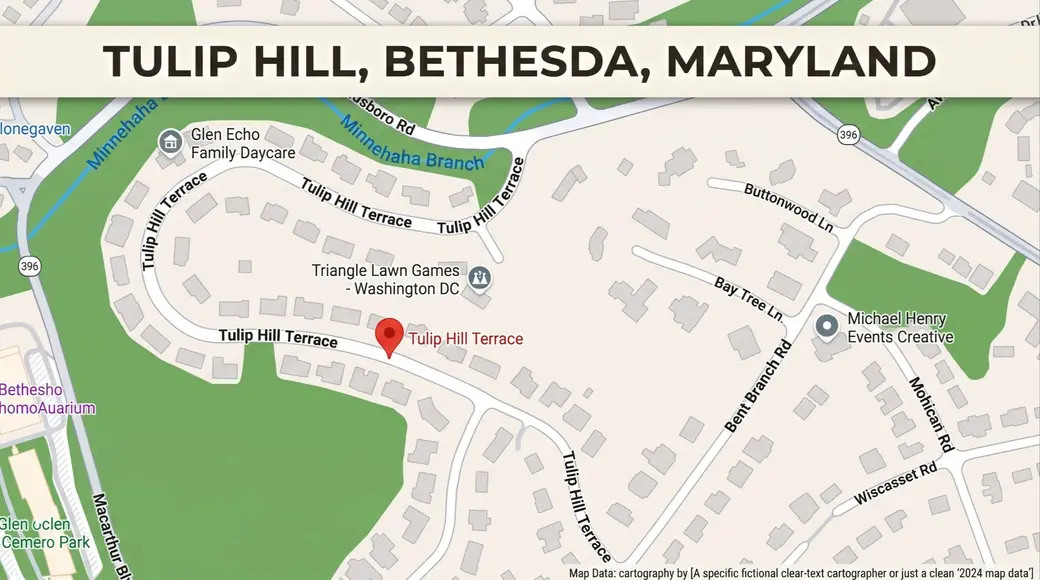
Tulip Hill sits at the far southwestern corner of 20816, where Massachusetts Avenue reaches its western end at Goldsboro Road. MacArthur Boulevard runs along its west side. Goldsboro Road runs along the north and northeast. Bent Branch Road closes it on the south and east.
The streets inside are Tulip Hill Terrace — the spine, and a loop — plus Bent Branch Road, Bay Tree Lane, Buttonwood Lane, and a frontage on Mohican Road between Bent Branch and Wiscasset.
That location is the whole point of the neighborhood. Glen Echo Park is about two tenths of a mile away. The C&O Canal towpath, the Clara Barton Parkway and the Capital Crescent Trail are all inside a mile. River Road is roughly two and a half miles off, and the Beltway is nearly four. A buyer who thinks of Tulip Hill as a River Road neighborhood is comparing it to the wrong set of houses. Its real peers are the subdivisions along the same MacArthur Boulevard corridor — Sumner, Glen Echo Heights and Bannockburn — not the larger, newer subdivisions east of River Road.
The northern edge is a stream valley, which is why the green on the map does not stop at the property lines. Minnehaha Branch runs along Goldsboro Road right past the top of the neighborhood — a mile and a half of creek that starts above River Road and enters the Potomac near Glen Echo. Tulip Hill sits in the Little Falls watershed, and the undeveloped ground along its northern and western edges is the reason the walk to the river feels shorter than the distance suggests.
Two naming problems worth knowing about. Redfin files Tulip Hill under "Brookmont" in its neighborhood taxonomy — Brookmont is a separate community more than a mile southeast, and this is a search artifact, not a boundary. And a number of sites render it "Tulip Hills," plural. The recorded plats say Tulip Hill, singular. If you are searching listings, both errors will hide inventory from you, which is one reason to work from a Bethesda MD listing search built on the actual subdivision rather than a portal's neighborhood filter.
Sources: recorded plats 2514, 3555 and 5479, Maryland State Archives; Tulip Hill Citizens Association bylaws, which define the association's boundary by plat.
The Land Was a Golf Club's Before It Was Anybody's
The chain of title is short and it explains the lot sizes.
In 1917, William McGeorge, Jr. conveyed the land to the Bannockburn Heights Improvement Company — the deed is dated September 1, 1917 and recited on the face of the 1950 plat — the land company behind the Bannockburn golf and country club, which operated on acreage in Glen Echo from around 1918 until it failed financially during the Second World War. The Improvement Company held Tulip Hill's ground for thirty-three years without building on it.
In 1950 it platted the first fifteen lots itself. In 1953, by deed dated January 19, it sold the balance to August and Lina Moeller, who laid out Blocks B through H — about forty-eight acres of blocks plus nine and a half acres of dedicated streets and paths, some fifty-seven acres in that section alone. In 1956 the Moellers sold on to Boyce L. and Mildred Aileen Blackwell — the deed is dated November 2, 1956 and is recited on the face of the plats — and it is Blackwell's sheets that created the lots the mid-century houses were built on, between roughly 1958 and 1962. He did not stop at subdividing them. He built on them too — his own newspaper advertising calls him Owner-Builder.
The surveyor across all of it was Maddox & Hopkins of Silver Spring — the same firm that laid out Georgetown Village on the other side of Bethesda. Page F. Hopkins signed the early certificates; Sterling R. Maddox signed the 1959 plat.
The subdivision immediately north, across Goldsboro Road, is named Fairway Hills — its Blocks 10 and 11 are drawn right onto the Tulip Hill plats. That is not a coincidence, and neither is the size of the parcels.
You can read the lot areas off the recorded drawings without needing a single sale to tell you. And they are not uniform — there is a clear gradient across the neighborhood, set by which plat a house sits on.
The 1950 section, the first fifteen lots along Massachusetts Avenue, Buttonwood Lane and Bay Tree Lane, runs from about 0.50 to 1.11 acres, median roughly two thirds of an acre. The 1959 Blackwell section off Tulip Hill Terrace runs about 0.35 to 0.58 acres, median a little over four tenths.
Both are large for Bethesda. But a buyer comparing two Tulip Hill houses is often comparing lots that differ by half an acre, and that difference is a function of the year the ground was platted rather than anything visible from the street. Land that sat in a golf company's hands through three decades of development pressure was subdivided late, by owners selling lots rather than building a product on them — and the earliest sections were the most generous.
Two things on those sheets that matter to anyone planning work here. A WSSC sewer right-of-way runs through the blocks, drawn and dimensioned. And the 1959 plat carries a parcel of about 40,710 square feet marked "NOT INCLUDED" — left out of the subdivision entirely. Neither will show up in a listing, and both can decide what a lot will support.
Sources: owner dedications, engineer's certificates and lot areas read from recorded plats 2514 (Lots 1–15, April 1950, filed April 25, 1950), 3555 (Blocks B–H, October 1953, filed November 24, 1953) and 5479 (Blocks D–E, January 1959, filed March 9, 1959), Maryland State Archives. Bannockburn club history: National Register nomination NR-1467.
What Blackwell Was Actually Selling in 1958
We know precisely what a new Tulip Hill house was, because Blackwell advertised one in The Evening Star in March 1958 and the ad survives.
He ran it under the heading "Massachusetts Avenue Extended" — not Goldsboro, not MacArthur. That is how the neighborhood was sold to Washington: as the far end of Massachusetts Avenue. The directions in the ad take you out Massachusetts Avenue N.W. two miles past the District line to a Tulip Hill sign, then left three blocks to Tulip Hill Terrace. Seventy years later people still place Tulip Hill by Massachusetts Avenue, and this is why.
He signed it Boyce L. Blackwell, Owner-Builder. That is the answer to who made this neighborhood: not a developer who sold lots to other people's architects, and not an architect at all. One man who owned the ground, subdivided it under his own name on the recorded plats, and built the houses himself.
The house on offer was a brick-and-stone rambler, just completed — and there were, in the ad's words, "two homes to choose from." Two. That is the scale this was built at.
What was in it tells you what 1958 money bought on this street:
- Three bedrooms on the main floor, two more on the lower level, two tiled baths up and one down
- A twenty-eight-foot living room, separate dining room, family room
- A Florida room with jalousied windows
- A forty-five-foot recreation room downstairs with picture windows and sliding glass doors
- A two-car garage
- Completely air conditioned — set in capital letters, because in 1958 that was the headline
- "Beautiful view overlooking the Potomac"
Two things in that list are worth dwelling on.
The first is that the plan is recognizably the house that still trades here: long, low, glass to the rear, finished lower level opening to grade. When a listing today describes a walk-out lower level with sliding doors, it is describing Blackwell's floor plan.
The second is the river view — with an important qualification. Some Tulip Hill houses get a winter view of the Potomac. Most do not. It depends entirely on where a house sits on the slope and what has grown up in front of it since, and the view is seasonal where it exists at all: visible once the leaves are down, gone by May. The 1958 ad claimed it for the particular house it was selling, and a recent listing in the neighborhood claims it too — which tells you the topography is real, not that it is a neighborhood-wide feature. If a river view matters to you, verify it on the specific property, in winter, from the room where you expect to see it.
He also offered to take your existing house in trade. It was a small operation.
Source: display advertisement, The Evening Star, Washington, D.C., March 1958, page B-7.
In 1953 It Was Drawn to Be Walked Through
One detail on the recorded plats says something about the intent behind this neighborhood, and it is worth knowing as history even though I cannot tell you what became of it.
The October 1953 plat — Blocks B through H, the sheet that laid out most of Tulip Hill — does not dedicate streets alone. It dedicates streets and paths. The owner's dedication says so in as many words: the Moellers "establish the minimum building restriction line and dedicate the streets and Paths to public use." Paths, capitalized, right there beside the streets.
They are drawn across the sheet and labeled by width — thirty-foot, twenty-foot, and one twelve-foot — threaded between the blocks as pedestrian cut-throughs. The plat totals the dedication in the surveyor's hand: "Area of streets and Paths to be dedicated is 416,317 sq ft." About nine and a half acres, against roughly forty-eight acres of blocks.
Suburban subdivisions of that era were laid out almost universally for the car. This one was drawn on the assumption that people would walk between the blocks rather than around them.
What I cannot tell you is whether any of it survives. Seventy years have passed. I have not found a county record, a parks listing, or a map that shows these segments today, and they do not appear in either the standard or satellite map views. They may have been built over, absorbed into adjoining lots, or simply grown in. Treat this as what the 1953 plat intended, not as a feature of the neighborhood today — and if you want to know, the answer is on the ground rather than on a screen.
(The original 1950 section is different: that plat dedicates streets and rights of way and reserves a storm drain easement. No paths. The path dedication begins with the 1953 blocks.)
The habit seems to have stuck. Front-Yard-Fridays — neighbors setting up in front yards at the end of the week — turns up by name in listing after listing here, written by different agents at different price points, which is not something you can say about most neighborhood traditions that get mentioned in marketing copy. Dog-walking loops and the "broad boulevards" get the same repeated billing.
Worth separating one thing out: the Mohican Swimming Pool nearby is a private club with its own membership, not a Tulip Hill amenity and not something that conveys with a house. Listings occasionally blur that. Ask before you assume.
The Name Is About Trees
Tulip Hill is named for its tulip poplars, not for the flower and not for a farm. The first section's street names make the intent obvious: Buttonwood Lane — buttonwood is the American sycamore — and Bay Tree Lane. A botanical naming scheme, set from the first plat in 1950.
There is no estate or farm called Tulip Hill anywhere in the chain of title, which runs McGeorge to the Bannockburn land company to Moeller to Blackwell. The name appears to be a developer's invention, chosen to describe what was already standing on the site.
There Is No HOA in Tulip Hill
This gets misunderstood constantly, so it is worth being precise.
There is a Tulip Hill Citizens Association on paper — a voluntary civic association with bylaws, whose stated purpose is to promote the welfare of the community. It is not a homeowners association, and the distinction is not a technicality. Its own bylaws make membership dues optional. There is no mandatory assessment, no lien authority, no resale package, no estoppel, and — the part that matters most — no architectural review of any kind. It has no say over what anyone builds.
Which is why it does not appear in a Tulip Hill transaction at all. Sellers here settle without ordering association documents, because there are none to order — one fewer moving part in the stretch between an accepted offer and settlement.
The only restrictions running with the land are the minimum building restriction lines — setbacks — recorded on the plats. Whether separate deed covenants exist would take a title search to establish; none is evident.
For a seller: settlement here is simpler than in a governed community. Nothing to order, nothing to disclose, no board timeline in your contract, and one less line item when you work out your net proceeds.
For a buyer: nothing stops the house next to yours from being replaced by something that looks nothing like it.
And Nothing Is Protected
This is the fact that most changes how a Tulip Hill house should be priced, and it surprises nearly everyone.
Tulip Hill does not appear anywhere in Montgomery County's Master Plan for Historic Preservation. It is not in Montgomery Planning's Montgomery Modern program — the county's own mid-century modern initiative. There is no historic district, no designated resource inside the subdivision, and no architectural review from any direction, public or private.
The nearest designated property is a Queen Anne house on Mohican Road built in 1883, individually listed and entirely unrelated to the modern houses.
So: a neighborhood that markets as a mid-century modern enclave, with no architect of record, no designation, no district, and no review board. Nothing about the original houses is protected by anything.
You can see the consequence in the assessment records. Original construction years on the upper stretch of Tulip Hill Terrace run 1959, 1959, 1960, 1960, 1960, 1961, 1961 — interleaved with houses dated 1998, and more recently with 2016 and 2018 builds. The replacement is not hypothetical and it is not slowing down, and it puts Tulip Hill squarely in the same conversation as buying new construction anywhere else in the region.
I want to be careful here, because this cuts against the way the neighborhood is usually marketed. "Mid-century modern enclave" is a description of what is standing today. It is not a status, and it confers no protection. A buyer paying a premium for the character of the street should understand that the character of the street is a matter of what the current owners happen to want.
The Numbers: Seven Sales, September 2024 Through July 2026
This is the one section of this guide tied to a specific window. Everything above holds regardless of when you are reading. I refresh these figures each quarter, alongside the wider Bethesda MD market data.
Seven houses closed in Tulip Hill between September 2024 and July 2026, totaling almost exactly $20 million. In a subdivision of roughly a hundred houses, that is about three and a half percent turning over a year — slow even by Bethesda standards, and the reason a single sale moves the comp here in a way it would not in a larger neighborhood.
The median was $1,925,000. As in most of Bethesda, that median describes nothing, because Tulip Hill trades as two separate markets that barely overlap.
| Sep 2024 – Jul 2026 | Original, 1950s | New build, 2010+ |
|---|---|---|
| Sales | 4 | 3 |
| Median sale price | $1,685,000 | $3,762,000 |
| Price range | $1.29M – $1.93M | $3.38M – $6.25M |
| Median above-grade sq ft | 2,266 | 5,549 |
| Median price per above-grade sq ft | $849 | $677 |
| Median lot | 0.49 acres | 0.61 acres |
| Median days on market | 1 | 12 |
The Lots Are Three Times the ZIP Code
Start here, because everything else follows from it.
Median lot across those seven sales was 0.54 acres. Median lot for all 168 fee-simple house sales in ZIP 20816 over the trailing twelve months was 0.18 acres. Tulip Hill parcels are running about three times the norm for the ZIP code they sit in, and the largest of the seven was nearly an acre and a half.
That is the golf-company land showing up in the price. Ground that sat undeveloped from 1917 to 1950 got subdivided at 1950s densities rather than 1920s ones, by owners selling lots rather than maximizing unit count.
The Originals Are the Expensive Real Estate Per Foot
The 1950s houses sold at a median of $849 per above-grade square foot. The new construction sold at $677.
That is the same inversion you see in Georgetown Village, and for the same reason — buyers of an original are largely buying ground — but it is much gentler here. In Georgetown Village the originals carry roughly a seventy percent per-foot premium. In Tulip Hill it is about twenty-five percent.
The difference is that a Tulip Hill original is not automatically a teardown. Several of these houses are genuinely good — cathedral ceilings, walk-out lower levels, river glimpses in winter — and they were bought to be lived in. That is a materially different buyer pool than the one bidding on a nine-hundred-square-foot rambler.
And they do not sit. Median days on market for the originals was one day. Not one week. Two of the four went under contract the day after listing, and the group closed at a median of essentially full original asking. If you own one of these, understand what that means: the price you set is very close to the price you get, because the market will not have time to correct you. That makes where you set the asking price the single highest-stakes decision in the whole sale.
The Top of the Market Is Thin and Slow
The three new builds tell the opposite story. Median twelve days on market, but the range runs from four days to 292 days on market and 398 cumulative — meaning the largest of them had been listed, withdrawn, and listed again before it sold, and it closed below asking.
There is no depth above roughly $4 million in a hundred-house neighborhood. One buyer at a time, and if that buyer is not looking this season, the listing waits — which is the defining rhythm of the luxury tier across this whole side of the county.
What a Teardown Actually Returns Here
The clearest illustration in the data is a single parcel that traded twice. It changed hands about a decade ago in the low-to-mid seven figures as an older house on a three-quarter-acre lot. It came back as a twelve-thousand-square-foot contemporary and closed above $6 million.
That is the arithmetic driving the replacement, and it is why custom builders — Laurence Cafritz among them — have been active in the subdivision. It also explains the pattern in the assessment records: 1959, 1960, 1961 originals interleaved with 1998, 2012, 2016, 2018 and 2020 construction. And it is the same math behind the as-is-versus-renovate decision that every owner of an original here eventually has to make.
One further note on the resale side. Two of the original houses had traded before, and both had appreciated substantially — one roughly sixty percent over nineteen years, the other roughly ninety percent in under eight after renovation. The mid-century stock is not a depreciating asset here. It is simply worth less per foot than the ground under it.
A Caveat on the Sample
Seven sales is a small number and I would rather say so than dress it up. Two of the tiers rest on three and four transactions. Treat the direction as reliable — big lots, fast originals, slow top end — and the precise medians as indicative rather than settled.
One of the seven also closed without a public list price or days-on-market recorded, which usually means it was sold off-market or through a private exclusive. In a neighborhood this small, an off-market sale removes a comp from everyone's view, including yours.
Source: Bright MLS records for the Tulip Hill subdivision, Bethesda MD 20816, September 2024 through July 2026, and Bright MLS closed sales in ZIP 20816 for the trailing twelve months. Sale-to-list figures are measured against original list price, not a reduced one. Individual sale figures are rounded.
If You Are Selling in Tulip Hill
Three things are specific to this neighborhood.
- Your lot is a larger share of your value than it is almost anywhere else in 20816. The parcels here run well above the ZIP code norm. That changes who your buyer is, what they are underwriting, and how much of your preparation budget belongs indoors — and it is the reason a generic online estimate tends to miss on a street like this. A valuation that starts from the lot is a different exercise.
- Decide early whether you are selling the house or the site, and then commit. A well-kept original modern house and a redevelopment parcel are marketed to two different audiences with two different sets of photographs, and the listing that tries to speak to both usually reaches neither. The middle position is the expensive one. My seller's roadmap walks through how that choice cascades into everything after it.
- Have the plat, the setback lines, the survey and any recorded easements in hand before you list. Every builder will ask, and on a lot this size the answers determine what is buildable. Sellers who assemble this in advance negotiate from a much stronger position than sellers who assemble it under contract.
If you are selling an intact original, presentation carries real weight — modern houses reward being shown properly and punish being shown badly, and the difference is mostly light, sightlines and editing rather than money. I hold NCIDQ certification and a master's in interior design, and in a house like this the honest counsel is usually to spend less than sellers expect, and to spend it in different places than they expect. That is the whole idea behind the concierge pre-listing model I use in Bethesda.
Buyers looking seriously at Tulip Hill are almost always cross-shopping the rest of Bethesda and Chevy Chase MD, so your competition is wider than the four or five houses on your own street. If you are still at the stage of deciding whether to sell at all, start there instead — and when you do start interviewing, these are the questions worth asking any listing agent.
If You Are Buying in Tulip Hill
Understand what you are and are not getting. You are getting a large lot, a walkable position between Glen Echo Park and the canal, and a house that somebody commissioned rather than selected from a catalogue. You are not getting a guarantee about your neighbors' houses.
Look at the survey before the finishes. On parcels this size, the setback lines, topography, tree cover and any recorded easements decide what a future addition or rebuild can be. That is true whether or not you intend to build. The buyer's roadmap covers the rest of the sequence.
And check which neighborhood a listing is filed under. Because of the Brookmont taxonomy issue, a search set to Tulip Hill can miss inventory without telling you. It is worth watching everything currently for sale in Bethesda MD rather than a single subdivision feed, and worth reading Tulip Hill against its neighbors — Sumner, Glen Echo Heights, Bannockburn and Georgetown Village — before you decide what a Tulip Hill lot is worth to you.
Frequently Asked Questions
Where is Tulip Hill in Bethesda, MD?
Tulip Hill is in Bethesda MD 20816, in the southwestern corner of the ZIP code, bounded roughly by Goldsboro Road on the north and northeast, MacArthur Boulevard on the west, and Bent Branch Road on the south and east. Its streets are Tulip Hill Terrace, Bent Branch Road, Bay Tree Lane, Buttonwood Lane and a frontage on Mohican Road. Glen Echo Park and the C&O Canal are within about a mile; River Road is about two and a half miles away.
Does Tulip Hill have an HOA?
No. There is a voluntary Tulip Hill Citizens Association, but its dues are optional under its own bylaws and it has no architectural review, no mandatory assessment and no lien authority. It does not appear in a sale. The only restrictions running with the land are the building setback lines on the recorded plats. There is no resale package or HOA document order required to sell in Tulip Hill.
Is Tulip Hill a historic district?
No. Tulip Hill does not appear in Montgomery County's Master Plan for Historic Preservation or in Montgomery Planning's Montgomery Modern program, and there is no local historic district covering the subdivision. Despite its mid-century modern housing stock, nothing restricts alteration or demolition of the original houses.
Who built Tulip Hill?
The land was held by the Bannockburn Heights Improvement Company from 1917, which platted the first fifteen lots in 1950. August and Lina Moeller bought the balance in 1953 and laid out Blocks B through H. Boyce L. and Mildred Aileen Blackwell acquired the land in 1956, platted the lots on which most of the mid-century houses stand, and built the houses themselves — Blackwell advertised in The Evening Star in 1958 as "Owner-Builder," offering brick-and-stone ramblers two at a time. The surveying firm across all of it was Maddox & Hopkins of Silver Spring. No architect designed the neighborhood, and there was no model line; it was built out in small batches by one owner-builder.
What do homes sell for in Tulip Hill, Bethesda MD?
Seven houses closed in Tulip Hill between September 2024 and July 2026, at a median of $1,925,000. That median splits two ways: the original 1950s houses sold between about $1.29 million and $1.93 million, and the new construction between about $3.38 million and $6.25 million. The originals sold at a higher price per square foot than the new builds — roughly $849 against $677 — because a buyer of an original is largely buying the lot.
How big are the lots in Tulip Hill?
Large by Bethesda standards. Median lot across the last seven Tulip Hill sales was about 0.54 acres, against roughly 0.18 acres for all fee-simple house sales in ZIP 20816 over the trailing twelve months — about three times the ZIP code norm. The land was held undeveloped by the Bannockburn golf club's land company from 1917 until 1950, which is why it was subdivided at lower density than its neighbors.
Was Tulip Hill designed with walking paths?
Yes, on paper. The October 1953 plat covering Blocks B through H dedicates "the streets and Paths to public use" and draws thirty-foot, twenty-foot and one twelve-foot path between the blocks, with the streets-and-paths dedication totaling 416,317 square feet. That is what the recorded plat shows for 1953. Whether any of those segments still exist on the ground today is not something I have been able to confirm from any public record or map.
Why is Tulip Hill called Tulip Hill?
For the tulip poplar trees on the site. The first section's street names — Buttonwood Lane and Bay Tree Lane — are part of the same botanical scheme, set on the 1950 plat.
Thinking About Tulip Hill?
Whether you own one of the original houses and want to understand what it is worth to the two very different buyers who might want it, or you are looking at Tulip Hill and want a clear read on the lot before you write, the useful conversation starts before there is a deadline attached. You can start with a no-obligation valuation or simply get in touch.
Call or text Sherine directly at 202.536.4043 — or visit sherinemonir.com to get started.
Sherine is here whenever you're ready.
Recent Posts